Get $4,750 Cash Back
115 TENTH CONCESSION Road, Burford — listed at $1,899,900. Earn buyer cashback at closing. No catches, just more money in your pocket.
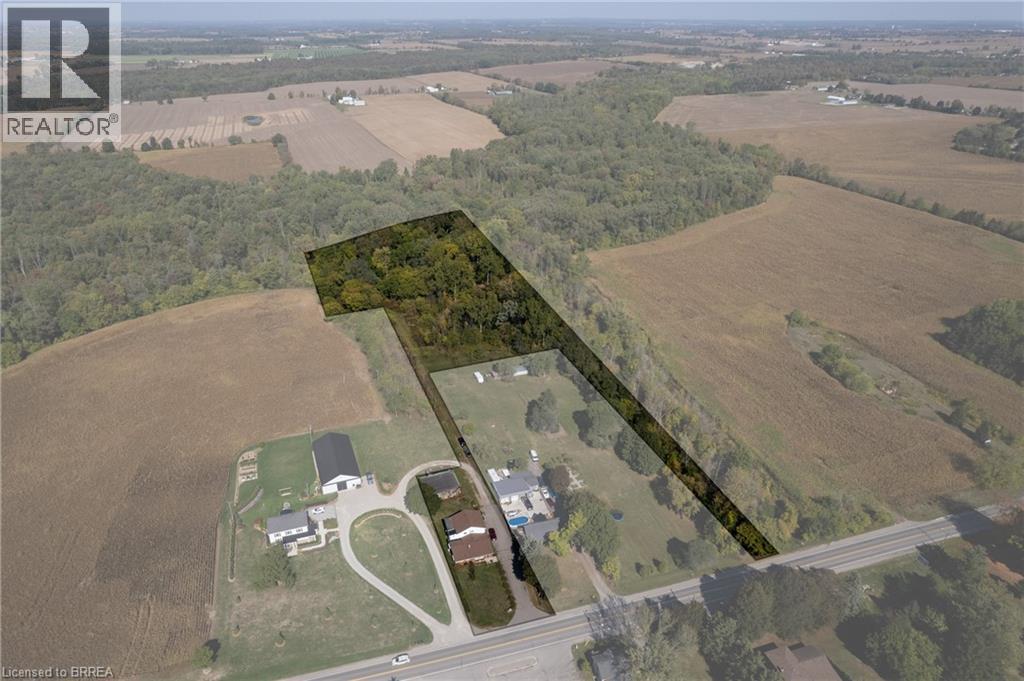
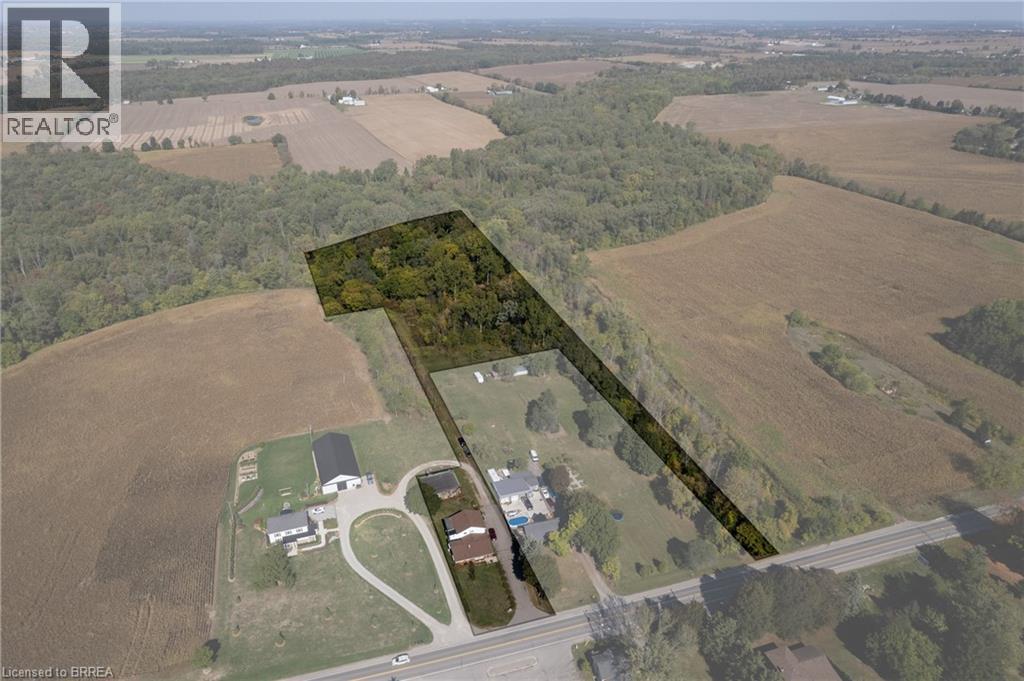
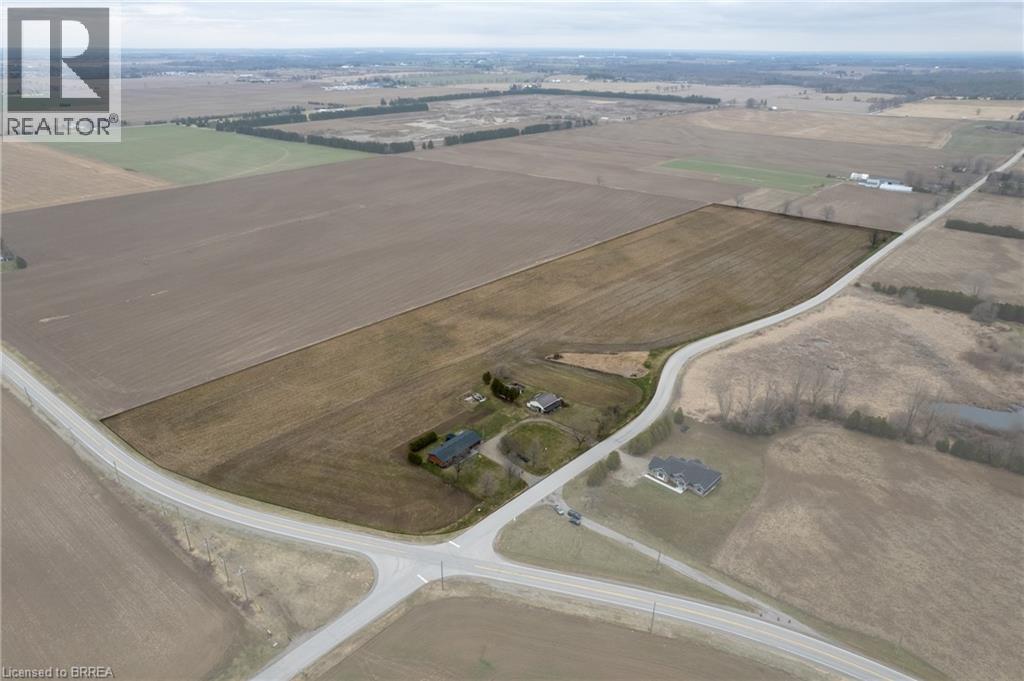
Picture perfect horse hobby farm! Set on 7.8 acres just outside Burford in the County of Brant. This brick ranch home is immaculate and offers attached double heated garage. Open concept interior with Kitchen, island, all open to dining and living room. Granite counters, double farmhouse sink, appliances. Walk out to large deck that looks out over the fenced two paddocks, pool, playground equipment , open fields and big sky for evening sunsets. Three bedrooms on main floor with 4pc ensuite off primary bedroom. 4pc family bath. Main floor mudroom with laundry area and three piece bath. Lower level is spacious and open with room for games room, big family room and fourth bedroom as well as separate office. Outside you'll love the 64 x 40' two storey shop 2018 with beautiful inlaw two bedroom apartment above built in 2020.. Shop is alarmed, heated by natural gas tube heaters 50' and 32'. Lean to on shop 14 x 64'. Barn is steel clad with 4 box stalls, tack room, feed room, run in and upper hay loft. Beautiful stocked pond with aerator windmill.. Two fenced pastures, and round pen. Septic separate for apartment and shop. 2pc bath in shop. 285 trees planted. This entire property is meticulously maintained and shows beautifully. 200 amp service. Children bused to school. (id:60164)
| Room | Level | Dimensions |
|---|---|---|
| Office | Lower level | 11'4'' x 10'2'' |
| 4pc Ensuite bath | Main level | 9'6'' x 5'0'' |
| Laundry room | Main level | 5'6'' x 7'0'' |
| 3pc Bathroom | Main level | 4'6'' x 8'6'' |
| 4pc Bathroom | Main level | 5'0'' x 8'5'' |
| Living room | Main level | 12'0'' x 19'0'' |
| Kitchen/Dining room | Main level | 16'0'' x 11'0'' |
| Bedroom | Main level | 9'5'' x 10'0'' |
| Bedroom | Main level | 8'6'' x 11'0'' |
| Primary Bedroom | Main level | 12'1'' x 13'8'' |
| Bedroom | Basement | 13'0'' x 13'0'' |
| Games room | Basement | 33'0'' x 13'0'' |
| Recreation room | Basement | 33'0'' x 12'0'' |
Does it have a basement, and is it finished?+
Yes — Finished, Full. A finished basement adds meaningful living space beyond the listed square footage.
Is 115 TENTH CONCESSION Road a good fit for a growing family?+
With 4 bedrooms and 3 bathrooms (2770 sq ft), there's room for kids plus a guest room or home office.
Is there air conditioning?+
Yes — central air conditioning cooling is in place.
Built in 2002 — is this considered new?+
A 2002 build means modern building codes, likely better insulation and wiring than older homes. Ask if any major systems (roof, furnace, windows) have been replaced — even newer homes need maintenance.
What's the parking situation?+
This property includes 8 spaces — Attached Garage.
What are the ongoing costs beyond the mortgage?+
Budget for annual property taxes of $4,779.69, heating is forced air, natural gas. Always verify the latest figures with your agent before making an offer — these change yearly.
Ask About This Property
Nearby Places
Searching nearby places…
Similar listings

 For Sale67 days35
 For Sale71 days8
 For Sale94 days25
 For Sale99 days48

The listing data above is provided under copyright by the Canadian Real Estate Association. While the information is considered reliable, its accuracy is not guaranteed by the Canadian Real Estate Association or getsetsold.ca. Neither getsetsold.ca nor its affiliates make any representations or warranties, express or implied, regarding the accuracy or completeness of the information presented here.